
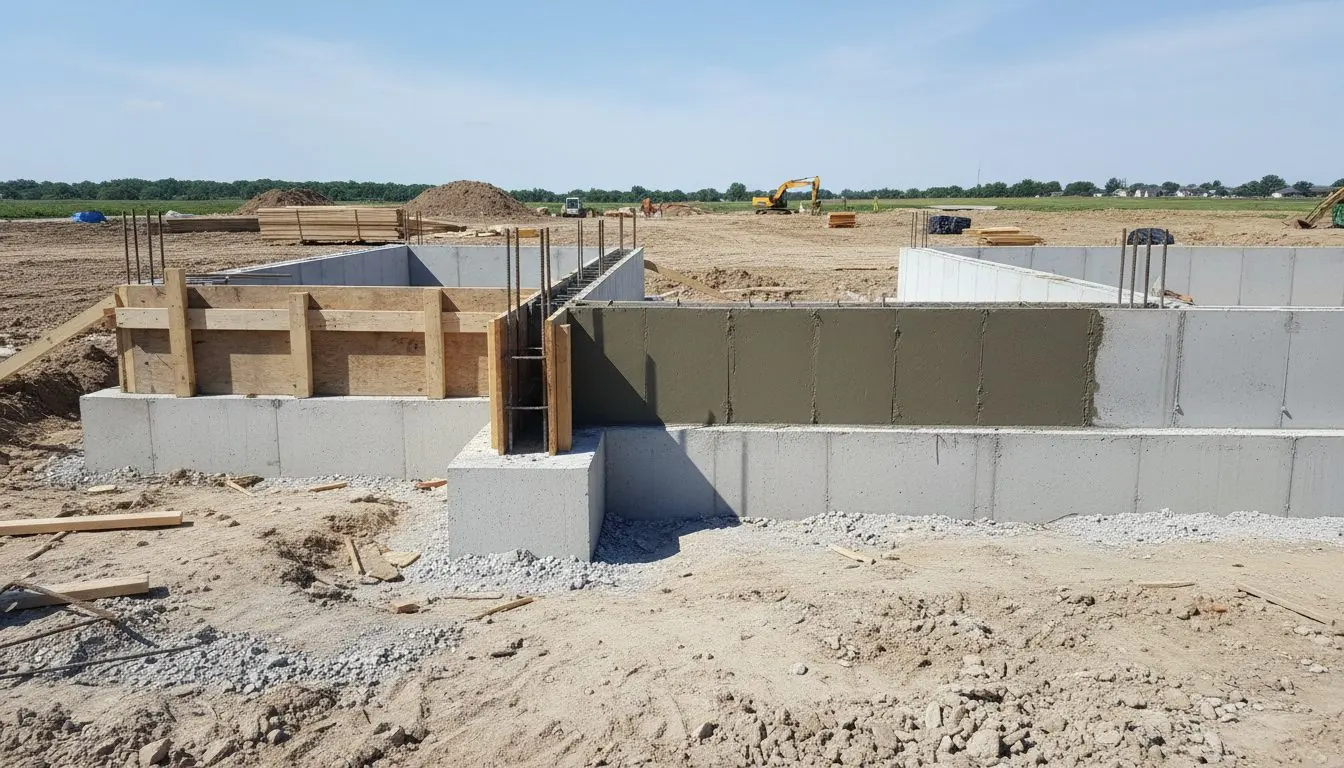
Foundations and Slabs in Bloomington
Foundations and Structural Slabs Built to Last
Footings dug below the frost line, subgrade compacted before the forms go up, and reinforcement placed to match what the structure above is going to carry.
What a slab has to carry before we pour it
You get a foundation or slab engineered for what sits on it, not a pad poured to fit whatever hole got dug.
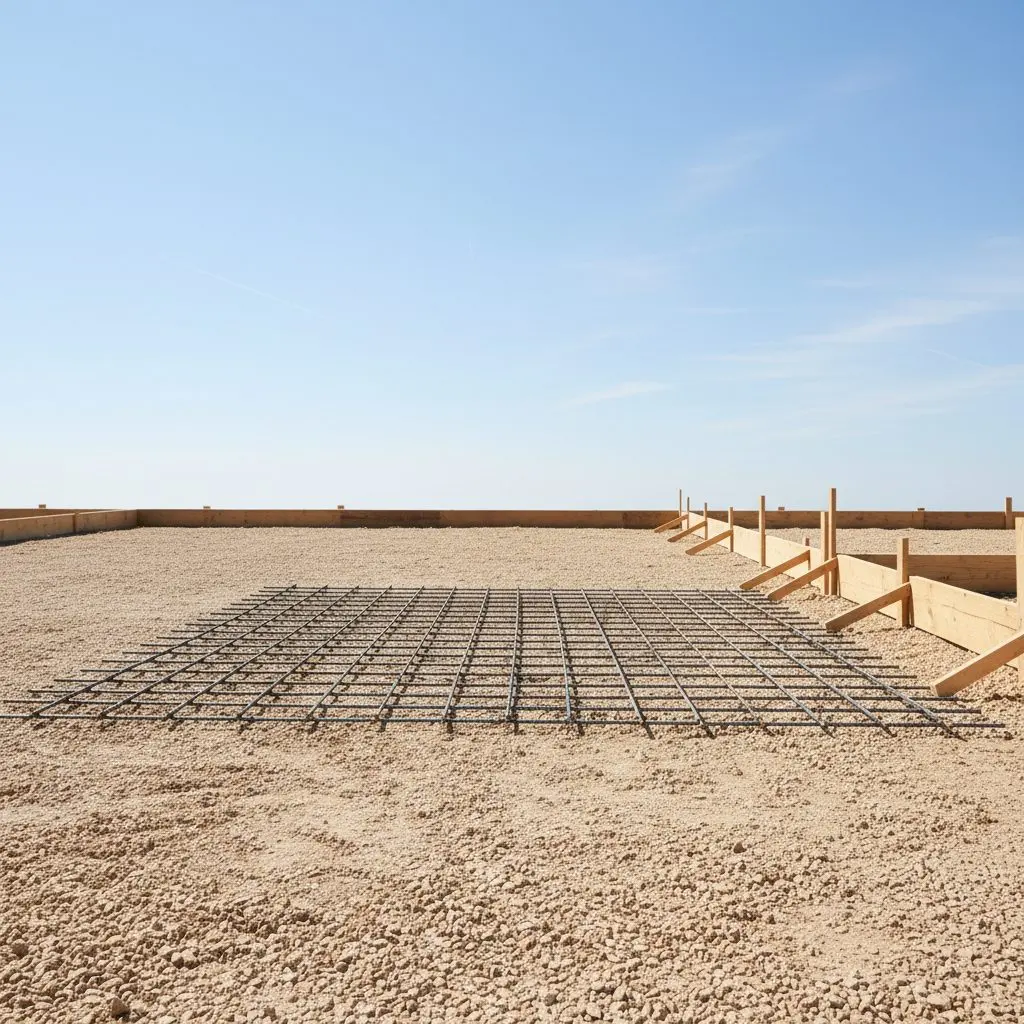
This group is anything that carries load, garage and shed slabs, footings and stem walls, and addition footings tied into a standing house, along with any pour with a wall or roof resting on it.
A driveway has no vertical load, and that work is Driveways and Parking instead. A slab that has already cracked or settled belongs on Concrete Repair.
We have set footings or poured structural slabs under more than 300 garages, additions and outbuildings around Bloomington and Normal since 2008.
A detached garage slab is the most common call, followed by shed and outbuilding pads, then footings for a room addition tied into a standing house. Thickened-edge slabs carrying a stud wall directly, without a separate stem wall, come up often on smaller outbuildings.
Every footing on this list goes below where McLean County ground actually freezes, not just deep enough to look right, because a footing above the frost line moves every winter and takes whatever it carries with it.
A homeowner adding a garage is weighing a slab-on-grade against a footed foundation. A builder pouring an addition footing needs new work tied into a foundation that already settled into place.
Call (309) 555-0142 for a free foundation estimate. You will go from guessing what a slab needs under it to watching a crew dig and pour to a plan somebody checked against your ground.
What our foundations and slabs work covers
One crew handles the digging, the forming and the pour, so nothing is subcontracted out of your sight.
- New garage and shed slabs
- Foundation footings and stem walls
- Addition footings tied into an existing house
- Thickened-edge slabs for outbuildings
- Vapor barrier and subgrade preparation
- Rebar and wire mesh reinforcement
- Control joint layout and cutting
Slab-on-grade or a footed foundation, which one you need
Most sheds and small outbuildings do not need a full footed foundation at all.
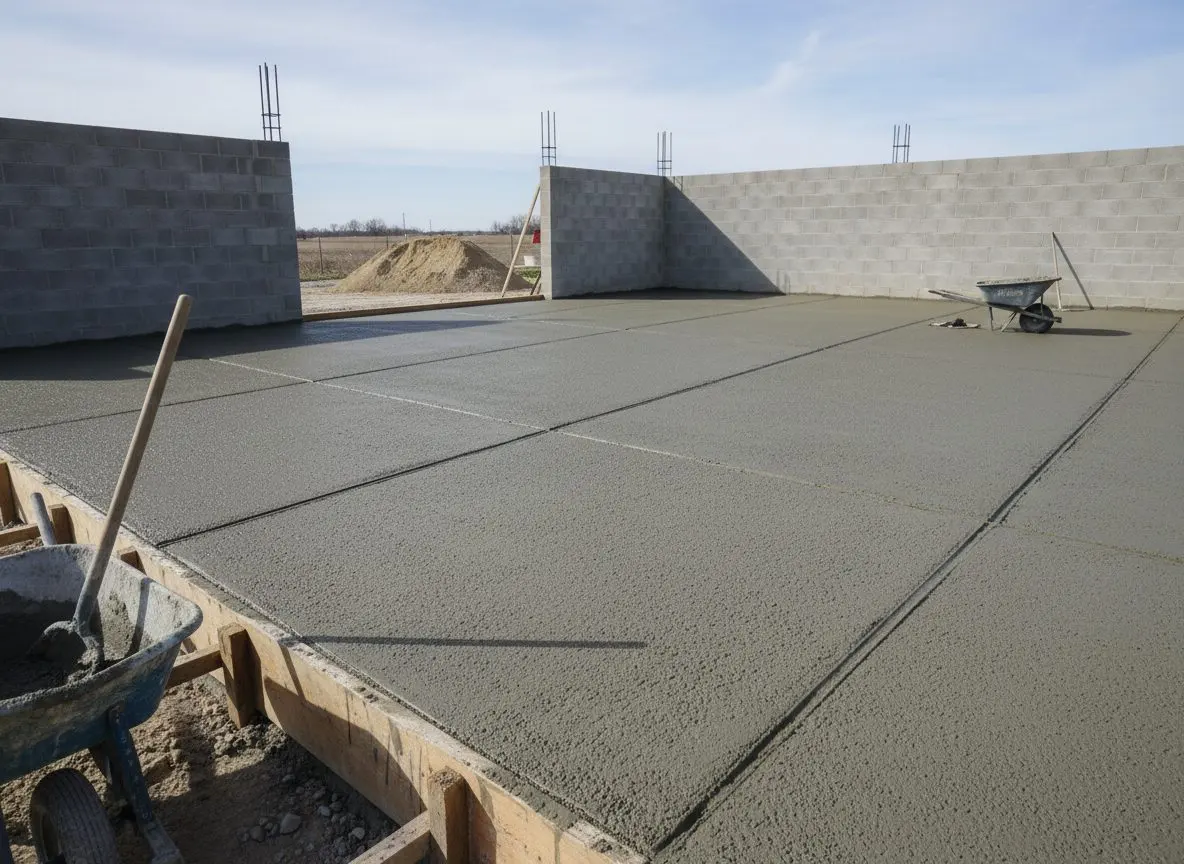
A floating slab-on-grade works where the structure is light and unheated, such as a garden shed or a small detached outbuilding with no plumbing and no second story. The load spreads evenly across a properly prepared and compacted base, and there is no wall or roof concentrating weight onto one edge of it.
A garage, an addition or anything carrying a roof or vehicle weight needs footings dug below the frost line, because a slab-on-grade under real structural load cracks or settles unevenly through a normal winter. Skipping the footing to save on excavation is the single most common reason a garage slab fails early.
We will tell you which one your structure actually needs on the site visit, based on what you are building and what the ground is doing, including the times a full footing costs more than a customer expected to hear.
The footing depth and mix we build every slab to
Every footing goes below the frost line and every slab carrying a wall gets steel sized to the load.
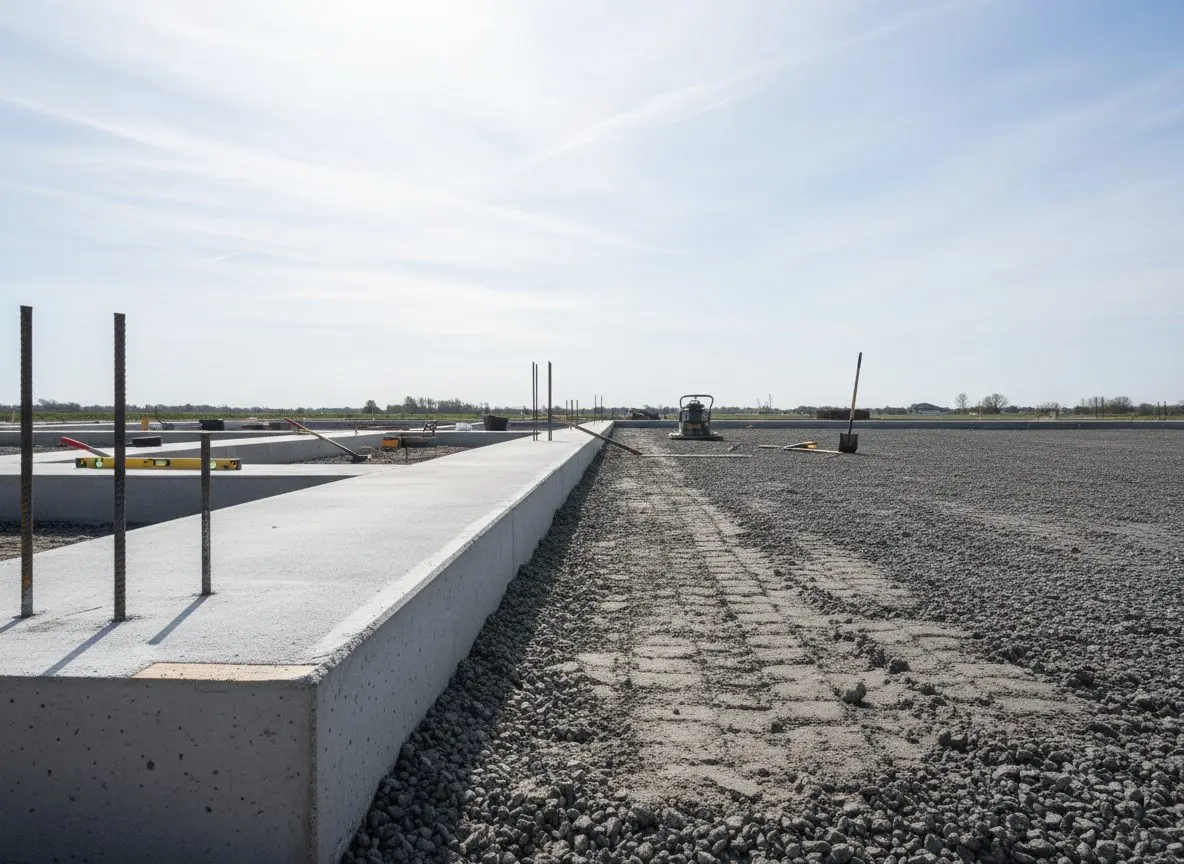
Footings are poured no less than 36 inches down, where this ground stops moving in a normal winter. Walls and thickened edges get rebar rather than fiber alone wherever a wall, a roof or traffic will bear on them, sized to the load rather than one default everywhere.
Slabs sit on a compacted granular base with a vapor barrier under any heated or finished floor, because corn belt clay holds water and an unbroken vapor path keeps it out. Garage and shed slabs run a minimum of four inches, six where trucks will sit on them, in an exterior mix air-entrained against freeze-thaw. Control joints go in within a day of the pour, spaced to slab thickness, so cracking happens where it is planned.
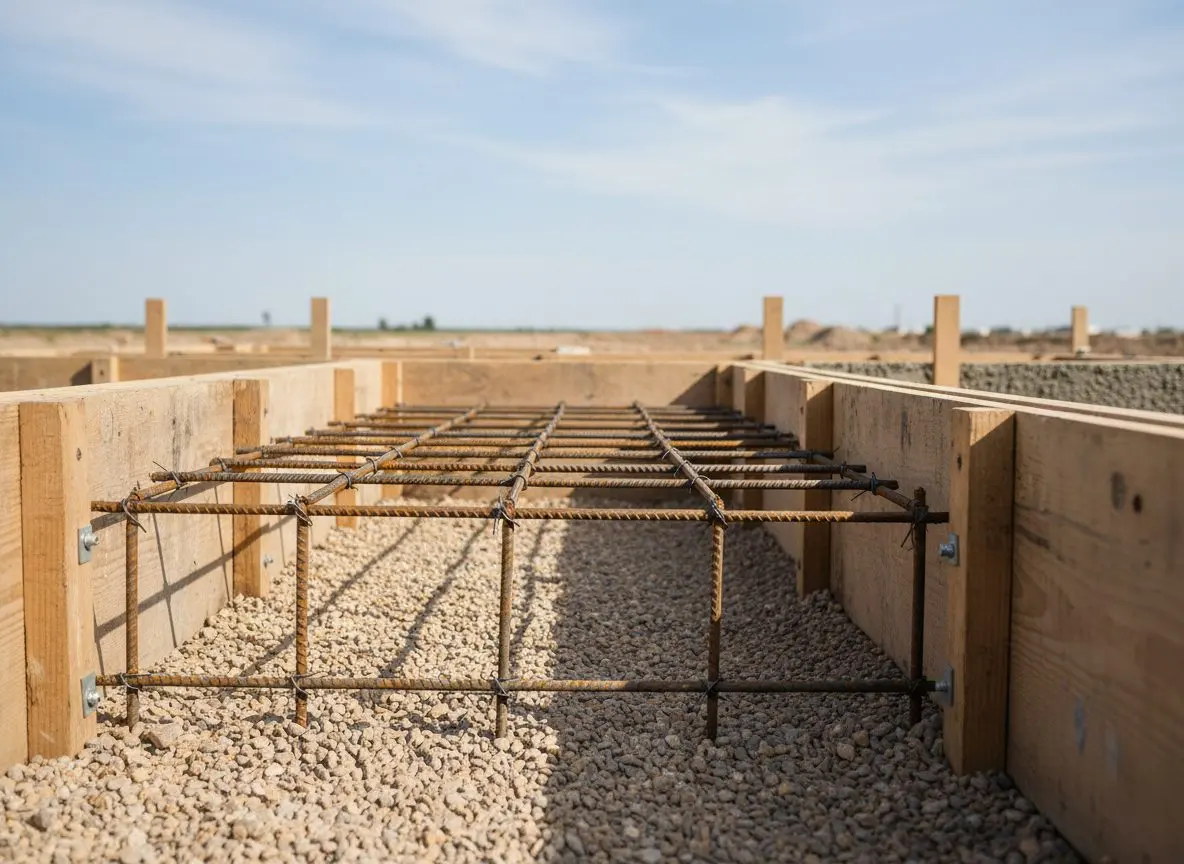
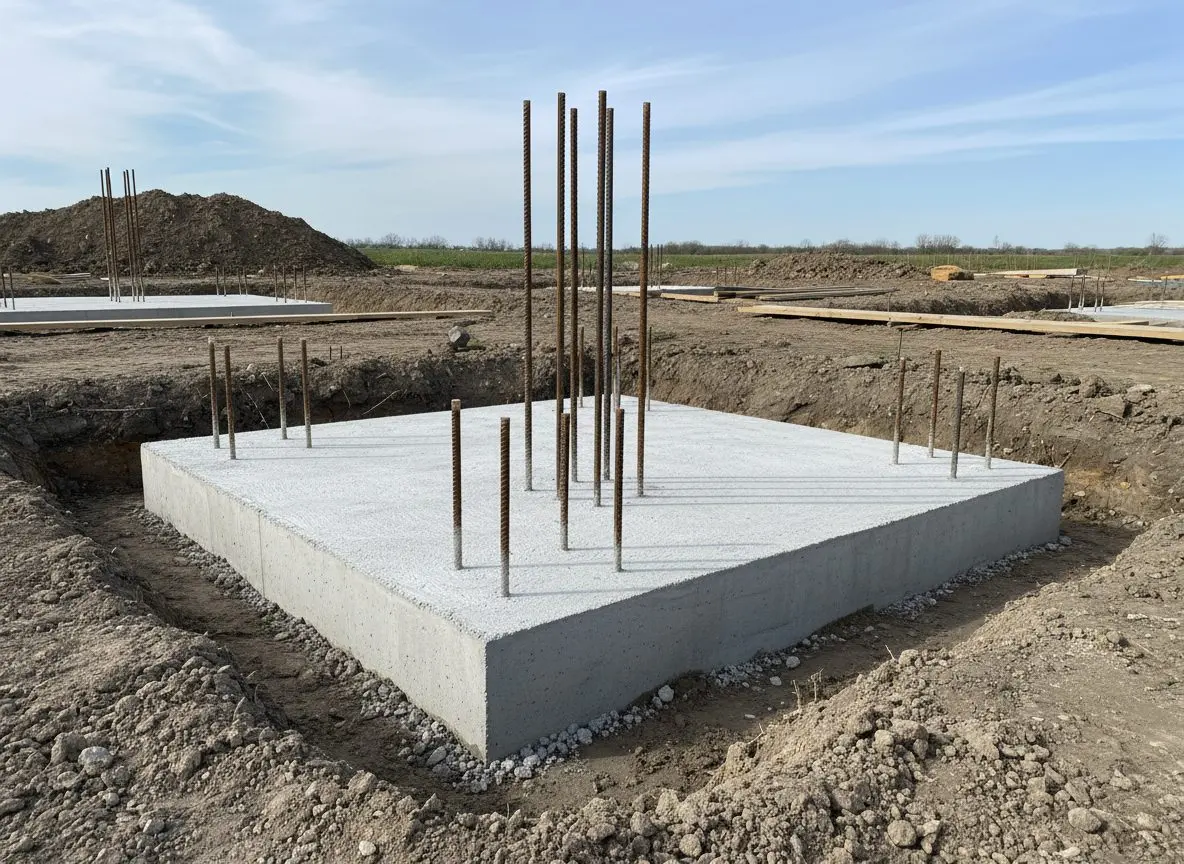
- 36-inch minimum footing depth, below the frost line
- Air-entrained mix rated for exterior freeze-thaw exposure
- Rebar sized to load in walls and edges, not fiber alone
- Compacted granular base under every slab, never raw clay
- 6-mil vapor barrier under any heated or finished floor
- Control joints cut within a day, spaced to slab thickness
Call and we will check the frost depth and the load it has to carry before a single form goes into the ground.
(309) 555-0142Why do two garage slabs the same size cost different amounts?
You have seen how a foundation or slab job actually runs. What sets the price is what the ground is doing underneath the footing, not the square footage on its own.
- Footing depth and reinforcement
- A footing under a load-bearing wall goes deeper and carries more steel than one under a light outbuilding, and both the digging and the rebar add labor before concrete is even ordered.
- Condition of the subgrade
- Clay that has to be dug out and replaced before a footing goes in is work most quotes cannot see until the excavator is already on site and the ground is opened up.
- Slab-on-grade or footed foundation
- A floating slab for a shed is a fraction of the digging and forming that a footed foundation under a garage or an addition needs, and that difference shows up in the price before the pour even starts.
- Access for the truck and equipment
- A tight backyard the mixer or the excavator cannot reach means material gets moved by hand instead of by machine, and that adds real hours to a job the same size as one with clear access.
- Size and shape of the footprint
- A simple rectangular slab forms fast. A footprint broken up by an addition tying into an existing wall, or a garage with an offset for a door, needs more forming and more cutting for the same square footage.
- Vapor barrier and finish needs
- A heated or finished floor needs a proper vapor barrier under it and a smoother finish than a garage slab does, and both of those add a step a plain outbuilding pad never needs.
Which of these apply is usually clear once somebody has stood on your lot and seen what the ground is doing. Get a free quote
From the first call to a slab you can use
Most jobs run one to two weeks from that first call to a finished pour, and the pour itself takes just one day.
Call (309) 555-0142 for a free estimate, or ask us to come out and measure before you decide on anything.
Get a free quoteWhat a proper foundation is worth when you sell
A garage or addition with a documented, permitted foundation is worth more than one with a slab nobody can account for.
No published resale report prices a foundation or a structural slab as its own line item. Remodeling studies price finished projects, a kitchen, a primary bath, a garage, as a package, and the footing underneath one is never broken out and valued alone.
What a buyer's inspector looks for is settlement cracking, uneven slab height and any sign a garage went up without a permit or footings that match the structure on it. A foundation with no visible cracking and a permit on file removes a negotiating point before an inspection happens, where a slab with no history becomes a question the seller has to answer. That is the value this work protects, not a percentage anybody can quote you.
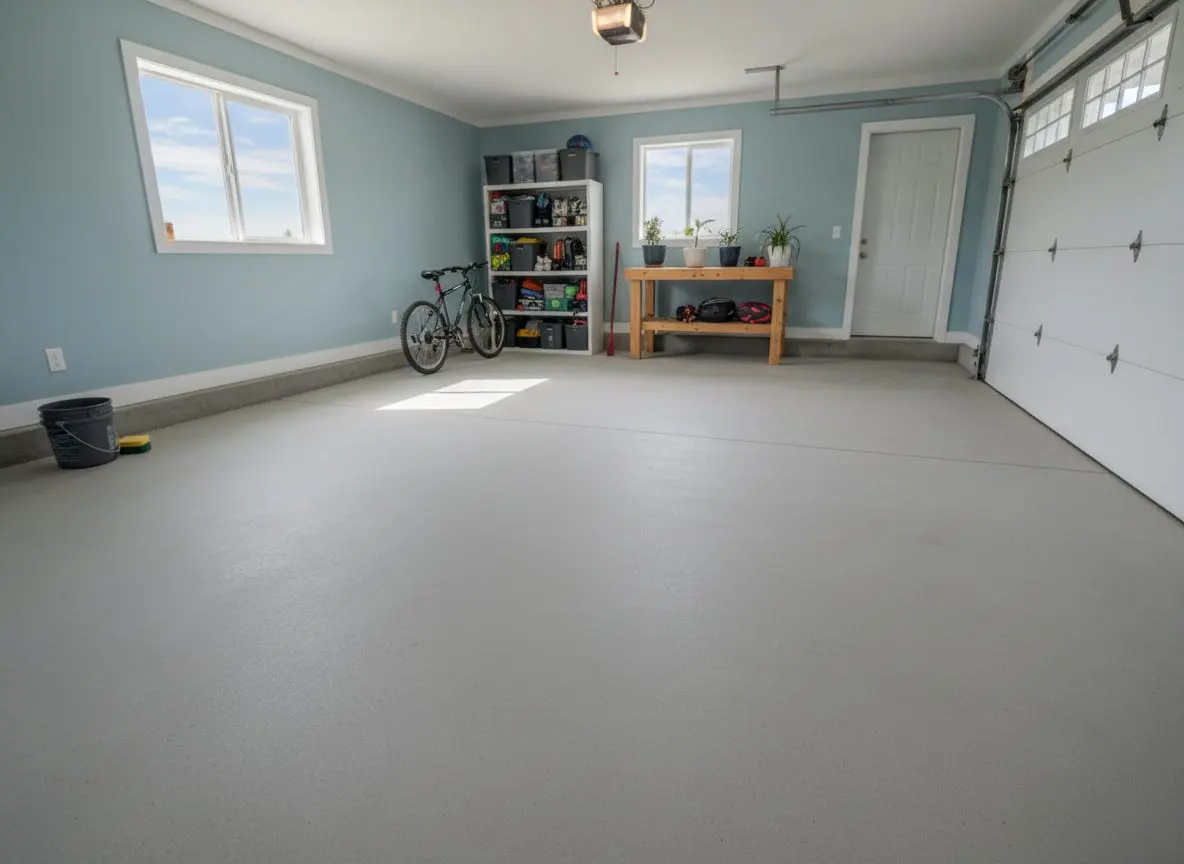
What Bloomington clay does to a footing poured too shallow
Corn belt clay swells and shrinks with the seasons, the frost line runs deeper than most builders assume, and there is a real pour window between thaw and the next hard freeze.
- Clay subgrade that has not been dug out
- The clay under most McLean County lots will not carry a slab, and clay left unexcavated moves under a footing each wet season. Skipping it is invisible on pour day and shows up as a cracked slab within a year, so digging and compaction come first.
- A frost line deeper than people expect
- A footing deep enough in a milder climate heaves here, because McLean County ground freezes well below what a shallow footing accounts for. An unheated shed can float on a prepared base, but a wall or a roof gets a footing set to the real depth.
- A narrow window to pour and cure right
- Central Illinois gives concrete a pour window between spring thaw and first hard freeze, and a foundation poured outside it freezes before it sets. We book around that window, not a calendar date, which can mean a footing goes in a few days late.
Foundations and slabs poured around McLean County
Recent foundation and slab work around Bloomington and Normal, with the town and what the ground actually needed under it.
-
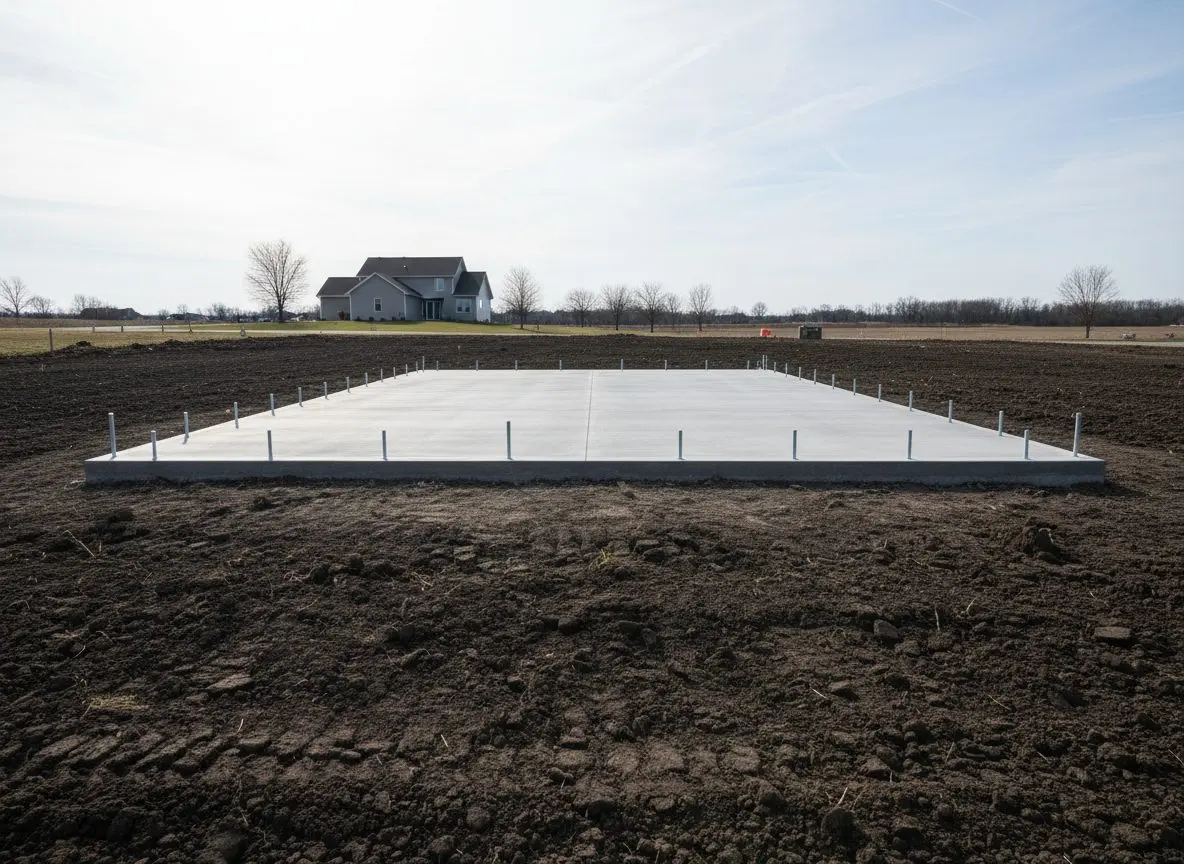
Two-car garage slab
Bloomington
Footings dug to 38 inches after we hit heavier clay than expected, then a reinforced 4-inch slab with a thickened edge under the future stud wall.
-
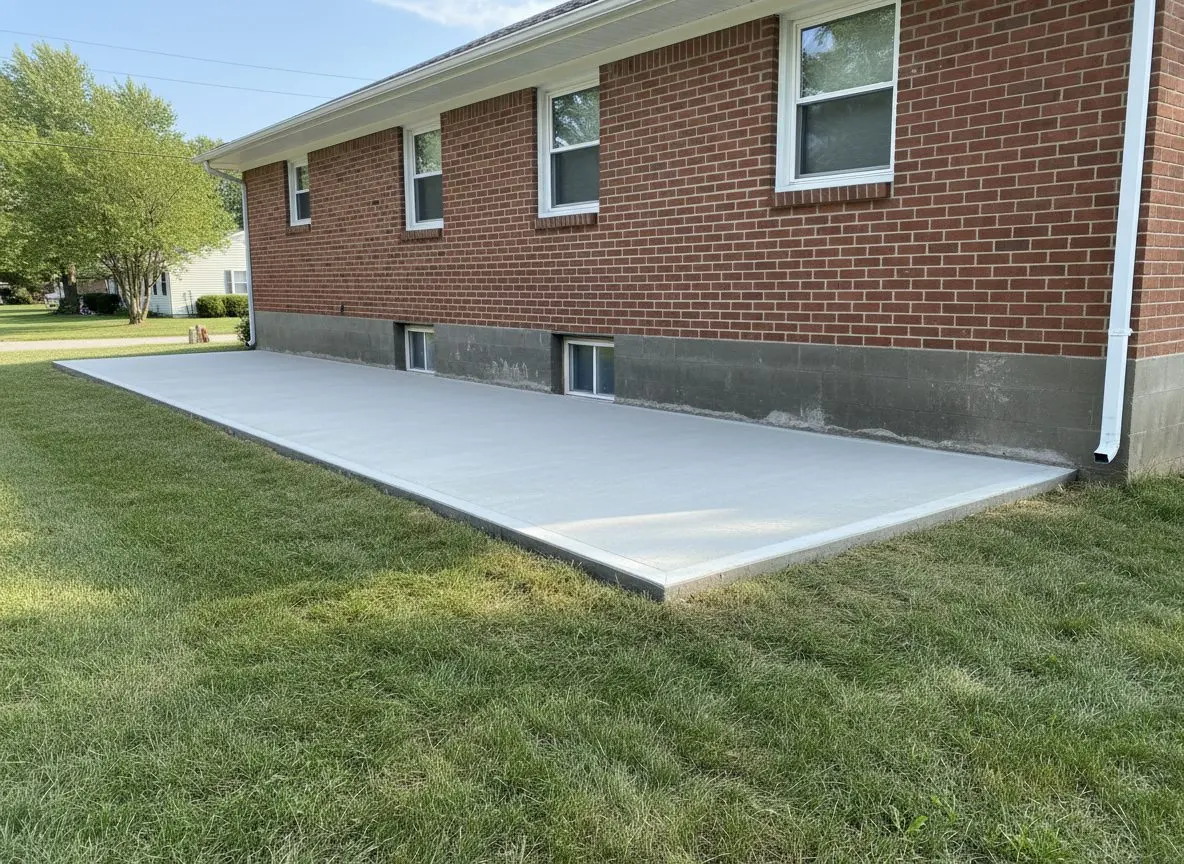
Addition footing tie-in
Normal
New footings keyed into a foundation that had stood since the 1970s, matched to depth and reinforced to carry the room going up on it.
-
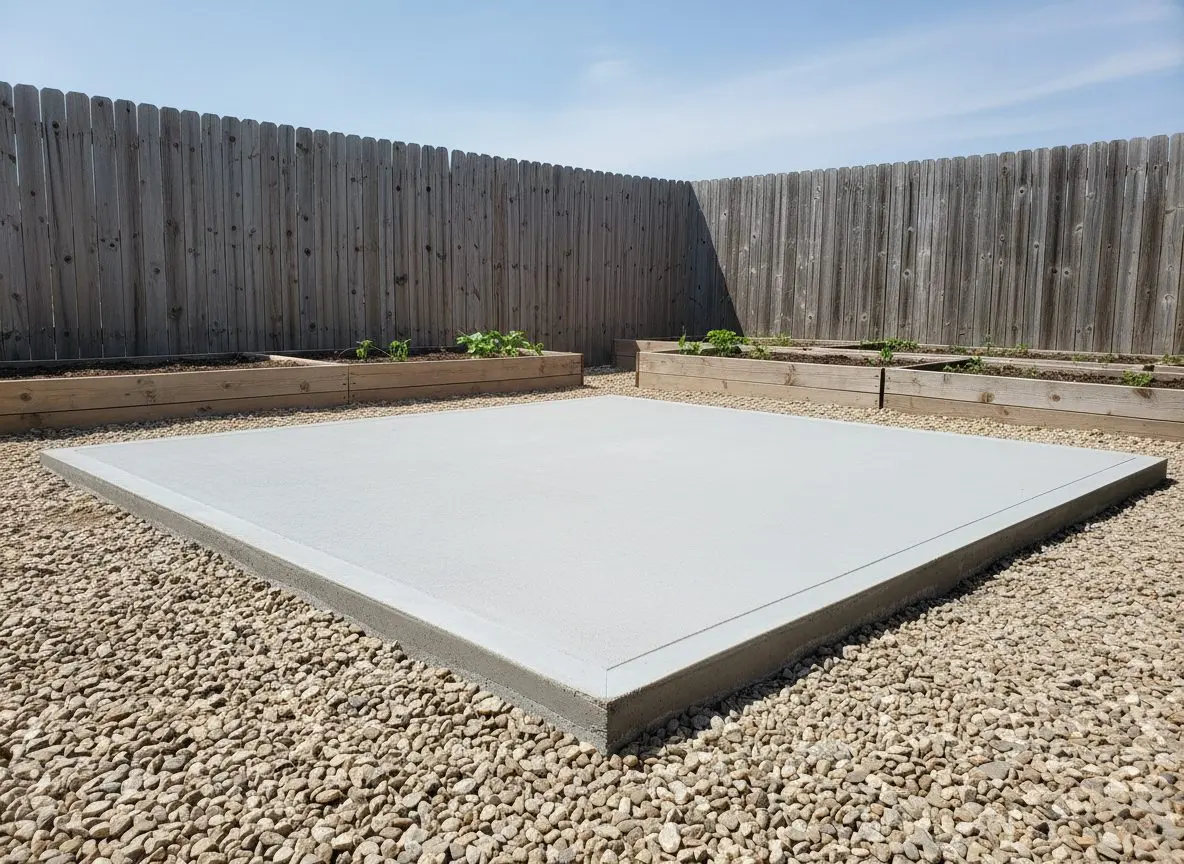
Detached garden shed slab
Hudson
A floating slab-on-grade over compacted fill, no footings needed since nothing structural was going to sit on it.
-
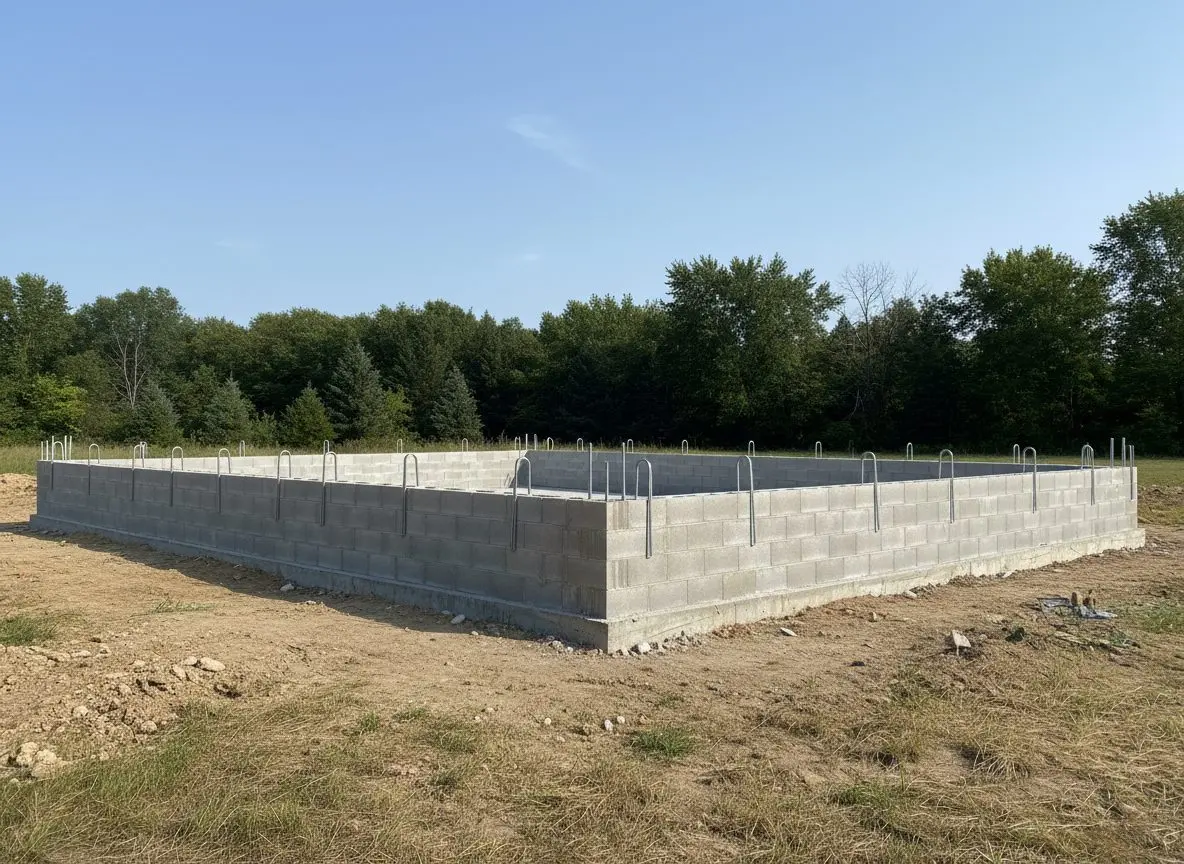
Three-car garage foundation
LeRoy
Full footed foundation with a six-inch slab rated for two trucks, poured in a late-October window before the ground froze.
-
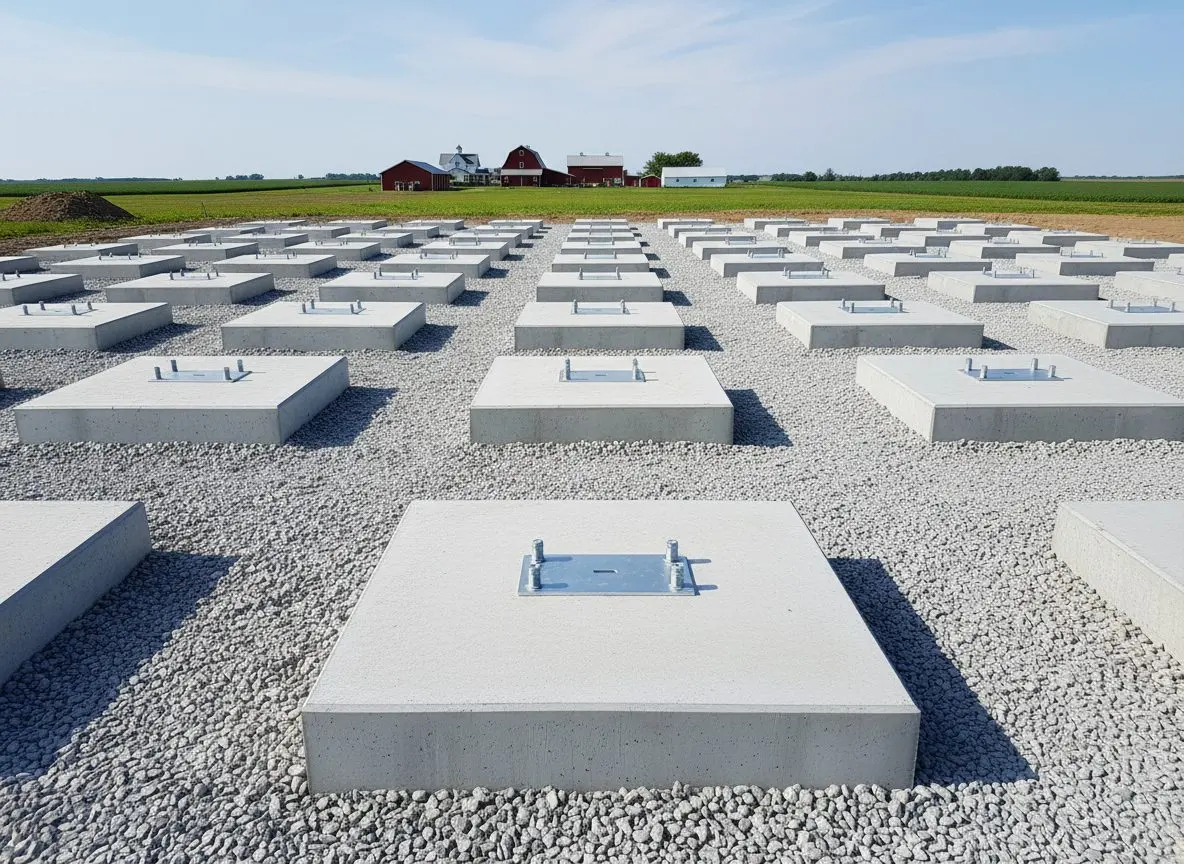
Equipment shed footings
Danvers
Footings and a thickened-edge slab for a pole building carrying a steel frame, reinforced to the frame manufacturer's load spec.
-
Garage rebuild after settlement
Towanda
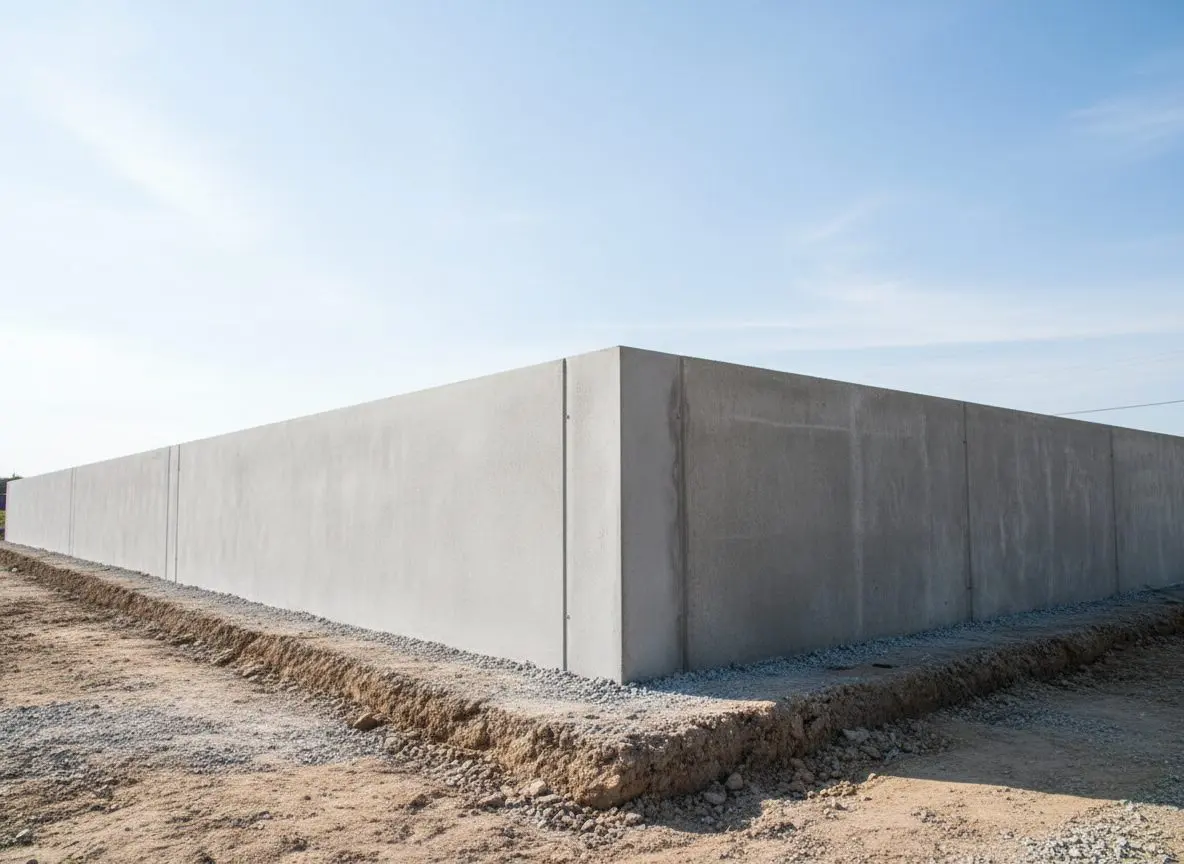
Old undersized footings removed and replaced to full depth after the original slab had heaved for two winters running.
What customers said after the foundation was poured
-
Rated 5 out of 5
City tagged the two sidewalk squares in front of our house back in June. They cut them out and repoured on a Tuesday morning. Nothing else to say about it.
Doug H. Towanda Concrete Repair -
Rated 5 out of 5
Our driveway lifted at the apron every winter until it cracked right across. When they broke it out they hit an old asphalt layer nobody knew about, which added a day. Flat through two winters now.
Renee B. Carlock Driveways and Parking -
Rated 5 out of 5
We left the patio too late and October was closing in, so they poured on the first dry week and said the sealer would wait until spring. It did. My husband still checks the slope when it rains.
Terry S. Downs Patios and Walkways
Call (309) 555-0142 for a free foundation estimate, and we will check the ground before we quote anything.
Get a free quoteFAQs
Frequently asked questions
Foundation and slab questions we hear most in Bloomington
Do you pour foundations for additions, or only new garages?
Both. Tying a new footing into a house that has been standing for years takes more careful layout than a footing on open ground, because the new work has to match a foundation that already settled into its final position, but it is routine work for us and does not need the whole house re-engineered.
How deep do footings actually need to go here?
We set footings no less than 36 inches down, which is below where McLean County ground normally freezes in a hard winter. A shallower footing that looked fine on pour day can heave the following winter as frost pushes up under it, so we do not shortcut the depth to save a day of digging.
Can a shed slab float, or does it need footings too?
A light, unheated shed can sit on a floating slab-on-grade over a properly compacted base, with no footings needed. Anything carrying a wall, a roof or regular vehicle weight is a different case and needs footings dug to depth, because a floating slab under that load moves unevenly as the ground shifts.
How long does a garage slab take from digging to walking on it?
Excavation, forming and compaction usually take half a day to a full day, the pour and finish are done in one continuous run, and the slab cures under cover for about a week before it is ready for regular foot traffic. Full cure to carry a vehicle takes longer, and we will tell you the date on site.
What happens if you hit bad clay when digging the footing?
We dig it out and replace it with compacted granular fill before anything is formed, because a footing poured on unexcavated clay will move. This is the one part of a foundation job that is genuinely hard to see in a quote, and we flag it as soon as the excavator finds it rather than after the pour.
Do you reinforce garage slabs with rebar or just wire mesh?
Load-bearing footings and stem walls get rebar sized to what they carry. A floating garage or shed slab with no structural wall on it usually gets wire mesh, which places faster and is enough for a slab spreading its own load evenly across a compacted base.
Will a new garage foundation match the height of my house?
We set the finished slab height to match the grade and the threshold you need on the visit, before anything is formed, so the garage floor lines up with the driveway and the door you are planning to hang. Getting this wrong is a forming mistake, and it is checked before the pour, not after.
Can you pour a foundation through a Bloomington winter?
We work around the pour window rather than against it. A cold snap moves a scheduled pour back a few days rather than risk concrete that freezes before it cures properly, and a foundation poured too late in the season for a proper cure is a foundation we will not put our name on.
Do I need a permit for a new garage or shed slab?
Most structural slabs and foundations in the area need a permit, and requirements differ by lot and by structure size. We will tell you what your project needs on the estimate visit and can talk you through what the process involves.
What is the difference between a footing and a slab?
A footing is the buried concrete base that carries a wall or a column down to solid, compacted ground below the frost line. A slab is the flat surface poured on top, whether that is a floor inside a foundation wall or a floating pad with no footing under it at all.
Can an existing garage slab be extended rather than replaced?
Sometimes, if the existing slab is sound and the new footing can be properly tied into it. A slab that is already cracked, settled or heaving is usually better replaced than extended, and we will tell you honestly which one applies once we have seen it.
How much notice do you need to book a foundation pour?
One to three weeks is typical, depending on the season and how much digging the job needs. Spring and early autumn book up fastest, because that is the widest part of the pour window, so an addition or garage planned for those months is worth calling about early.
Bloomington Concrete Pros
We have been pouring concrete around Bloomington and Normal since 2008.
Bloomington Concrete Pros pours driveways, patios, slabs and foundations across Bloomington, Normal and the rest of McLean County. We handle new pours, removal and replacement of failed slabs, and repair on concrete that is cracking or settling with the freeze and thaw. Every job gets a free estimate before anything is scheduled.
Why call a crew that already knows this ground?
- 18 years pouring concrete in Bloomington and Normal
- Free estimate before any work is scheduled
- You get a callback the same day, every time
- General liability and workers compensation cover
- We work around the pour window, not against it
Concrete poured without allowing for how this ground moves cracks at the joints by the first winter, and a slab poured on a rushed schedule rarely cures the way it should. We plan around both, from the mix we choose to the week we book the pour. Call (309) 555-0142 for a free estimate, and we will come out and measure before you decide on anything.
Give us a call
office@bloomingtonconcretepros.com
Send us a message
315 E Front St, Bloomington, IL, 61701
Where to find us